Floor Plans

Find Your Perfect Floor Plan

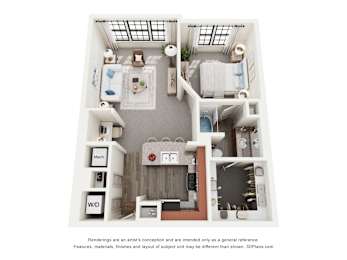
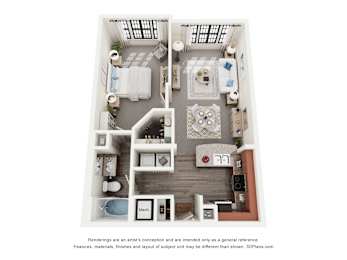
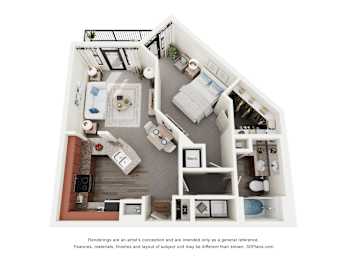
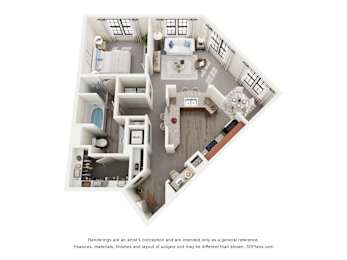
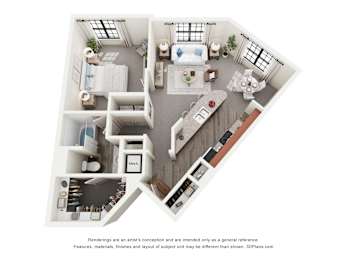
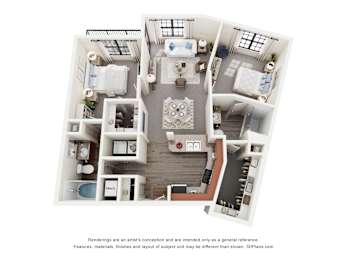
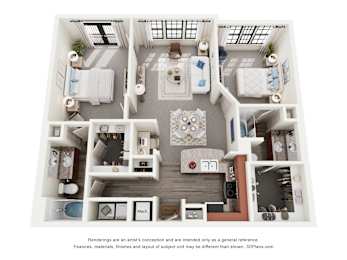
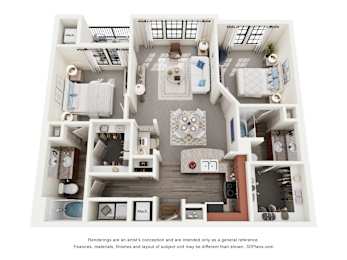
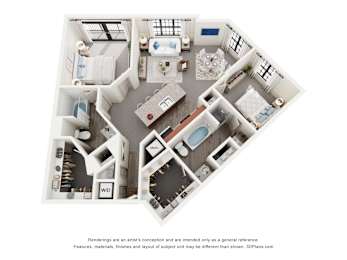
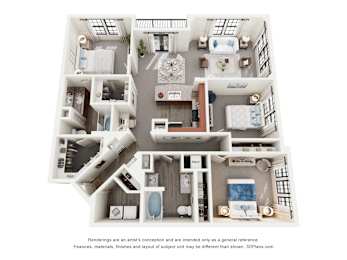
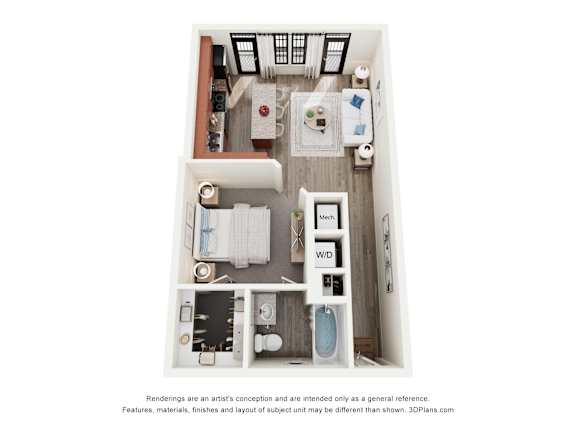
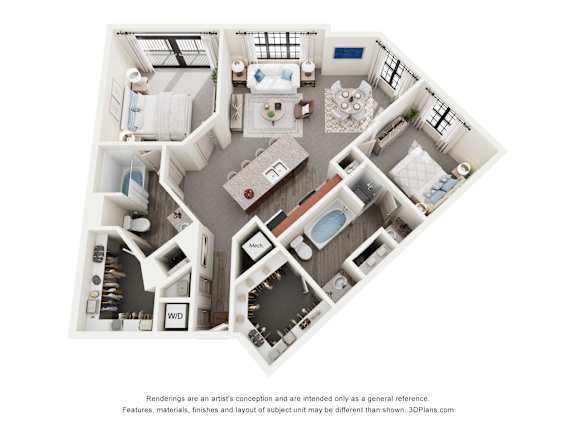
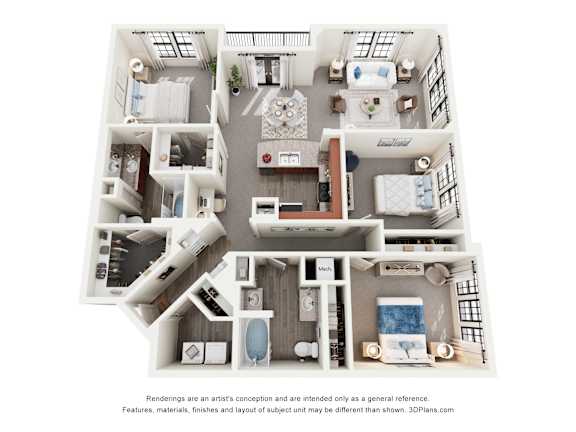
Discover thoughtfully designed studio, one-, two-, and three-bedroom apartments at Gramercy at Buckhead, offering spacious layouts to fit your lifestyle. Each floor plan features modern finishes, including chef-inspired kitchens, stainless steel appliances, granite countertops, private entrances, and flexible spaces perfect for working from home or entertaining.

Whether you're looking for a cozy one-bedroom retreat or a spacious three-bedroom home, you'll find a variety of layouts designed with comfort and convenience in mind. Explore our available floor plans and find the apartment that feels like home in Atlanta.

Floor Plans


More Filters

Filters

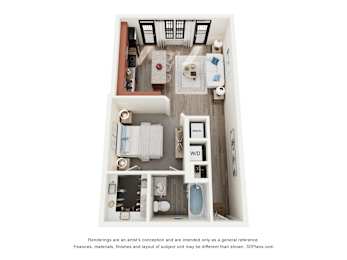
Chambers

  • Studio
  • 1 Bath
  • 675 Sq. Ft.
1 Available

Eldridge

  • 1 Bed
  • 1 Bath
  • 788-to803 Sq. Ft.
Inquire for details

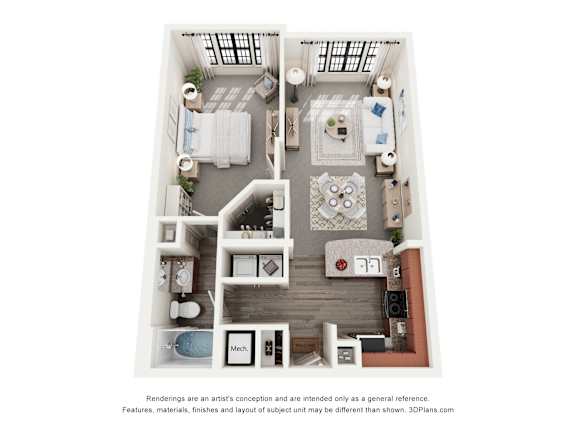
Greenwich I & II

  • 1 Bed
  • 1 Bath
  • 788-to803 Sq. Ft.
2 Available

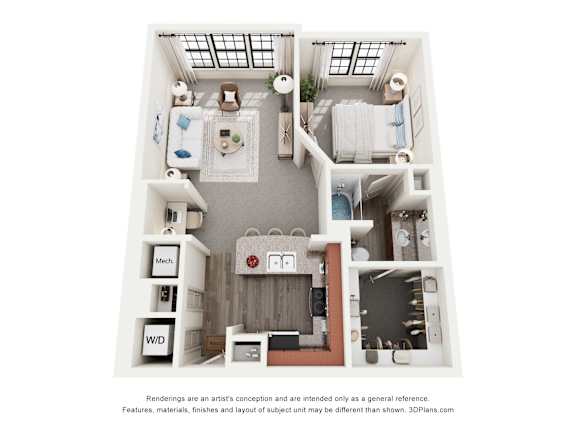
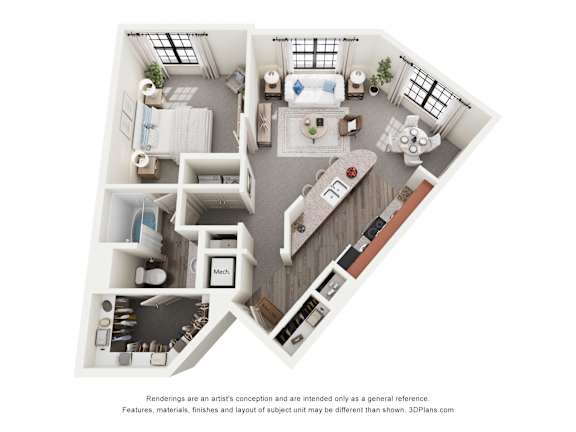
Hudson

  • 1 Bed
  • 1 Bath
  • 847 Sq. Ft.
5 Available

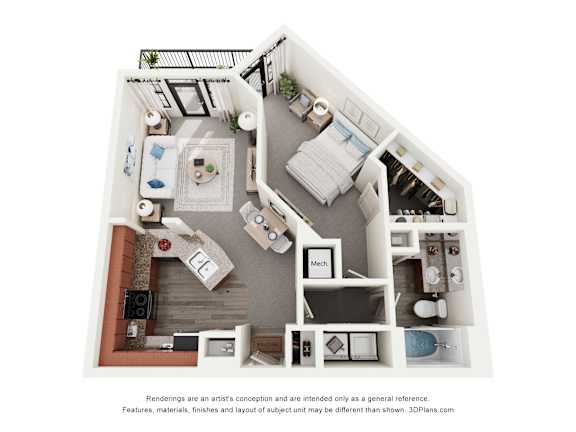
SoHo

  • 1 Bed
  • 1 Bath
  • 973 Sq. Ft.
Inquire for details

Chelsea

  • 1 Bed
  • 1 Bath
  • 847 Sq. Ft.
Inquire for details

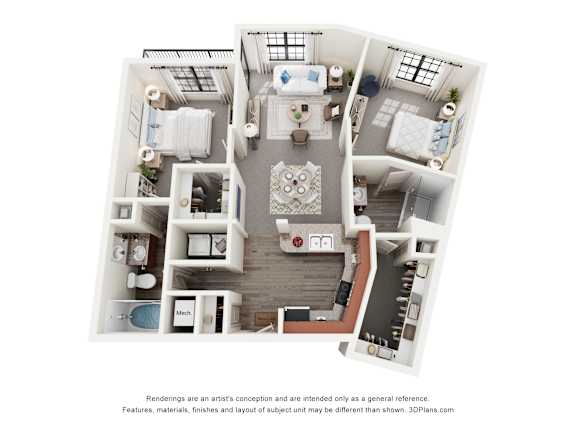
Brooklyn

  • 2 Bed
  • 2 Bath
  • 1,030-to1,124 Sq. Ft.
Inquire for details

Lafayette

  • 2 Bed
  • 2 Bath
  • 1,101 Sq. Ft.
Inquire for details

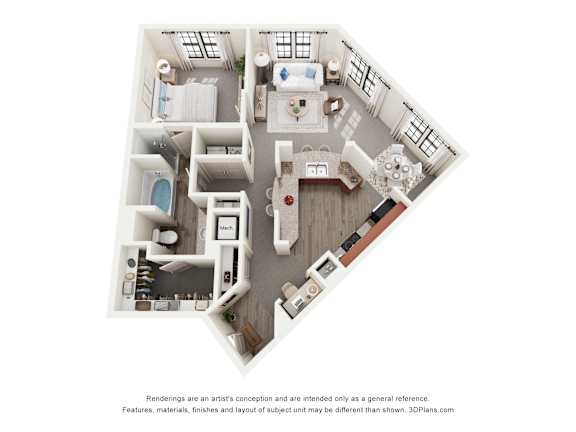
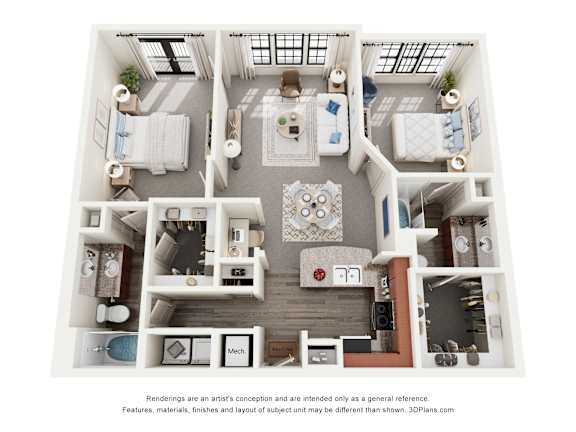
Madison

  • 2 Bed
  • 2 Bath
  • 1,161 Sq. Ft.
5 Available

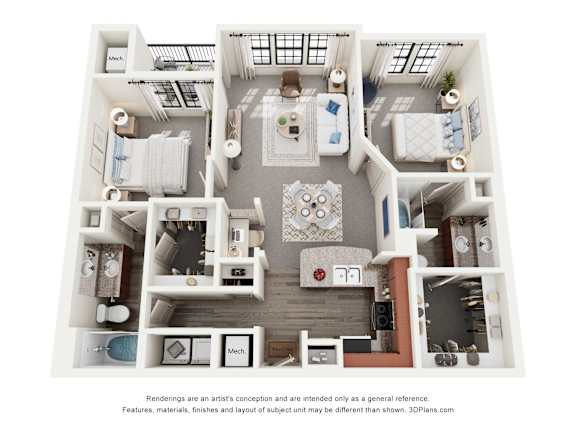
Manhattan

  • 2 Bed
  • 2 Bath
  • 1,188 Sq. Ft.
Inquire for details

Mulberry

  • 3 Bed
  • 2 Bath
  • 1,516 Sq. Ft.
1 Available
Map View

Floor plans are artist’s rendering. All dimensions are approximate. Actual product and specifications may vary in dimension or detail. Not all features are available in every rental home. Please see a representative for details.