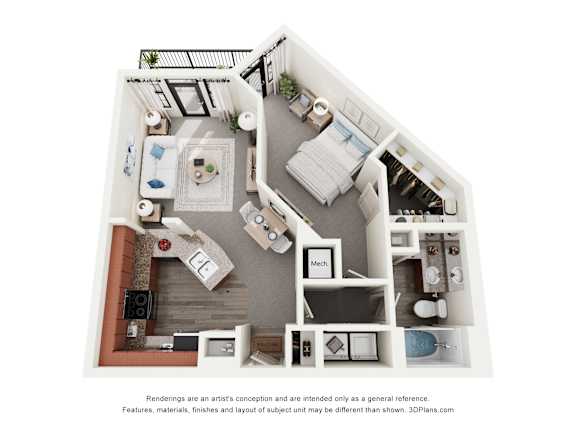
Hudson
1 Bedroom
1 Bathroom
Up to 847 Sq. Ft.
Pet Friendly
Features & Amenities
- Chef Caliber Kitchen
- Stainless Steel Appliances
- Granite Countertops
- Black Ceramic Tile Backsplash
- Sleek Cherry Cabinets
- Washer/Dryer Included
- Hardwood Floors
- Ceramic Tile Kitchen Floors and Bathroom
- High Ceilings
- Large Closets
- City Views
- Courtyard View
- Sunroom
- ADA Accessible
- Balcony/Patio
- LED Lighting
- Extra Storage
- Contemporary Lighting Throughout
- Crown Molding
- Programmable Thermostat
Apartment: # 1001016
Available Now
Starting at: $1,395.00
Apply Now for Apartment 1001016, opens in a new tabApartment: # 1003012
Available Now
Starting at: $1,425.00
Apply Now for Apartment 1003012, opens in a new tabApartment: # 1002009
Available Now
Starting at: $1,395.00
Apply Now for Apartment 1002009, opens in a new tabApartment: # 1004022
Available Now
Starting at: $1,395.00
Apply Now for Apartment 1004022, opens in a new tabApartment: # 2004035
Available Now
Starting at: $1,425.00
Apply Now for Apartment 2004035, opens in a new tabStarting at $1,602.00
Have a question?
How can we help you?
Floor Plan Video
Floor Plan Virtual Tour
Floor Plan Video
Prices and special offers valid for new residents only. Pricing and availability subject to change at any time.
Hudson Photo Gallery