Floor Plans

Find Your Perfect Floor Plan

Discover thoughtfully designed studio, one-, two-, and three-bedroom apartments at Gramercy at Buckhead, offering spacious layouts to fit your lifestyle. Each floor plan features modern finishes, including chef-inspired kitchens, stainless steel appliances, granite countertops, private entrances, and flexible spaces perfect for working from home or entertaining.

Whether you're looking for a cozy one-bedroom retreat or a spacious three-bedroom home, you'll find a variety of layouts designed with comfort and convenience in mind. Explore our available floor plans and find the apartment that feels like home in Atlanta.

Floor Plans

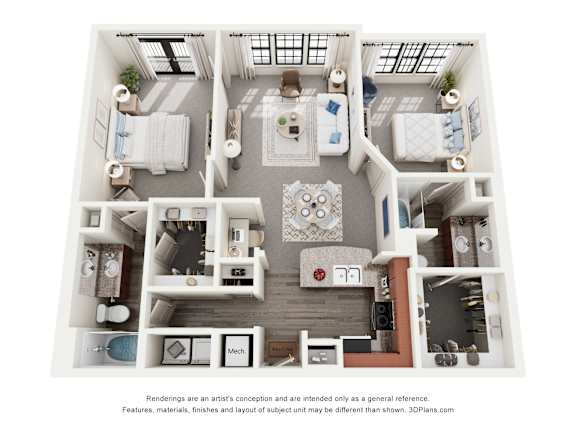
Lafayette

2 Bedrooms | 2 Bathrooms


2 Bedrooms

2 Bathrooms

Up to 1,101 Sq. Ft.

Pet Friendly

Features & Amenities

  • Chef Caliber Kitchen
  • Stainless Steel Appliances
  • Granite Countertops
  • Black Ceramic Tile Backsplash
  • Sleek Cherry Cabinets
  • Washer/Dryer Included
  • Hardwood Floors
  • Ceramic Tile Kitchen Floors and Bathroom
  • High Ceilings
  • Large Closets
  • City Views
  • Courtyard View
  • Sunroom
  • ADA Accessible
  • Balcony/Patio
  • LED Lighting
  • Extra Storage
  • Contemporary Lighting Throughout
  • Crown Molding
  • Programmable Thermostat
Available Units

Apartment: # 2003042

Date Available: 10/21/2026

Starting at: $1,850.00

Apply Now  for Apartment 2003042, opens in a new tab

Starting at $1,850.00

Have a question?

How can we help you?

* indicates required fields.

Personal Information
Error: Please verify you are not a robot.

Prices and special offers valid for new residents only. Pricing and availability subject to change at any time.

Floor plans are artist’s rendering. All dimensions are approximate. Actual product and specifications may vary in dimension or detail. Not all features are available in every rental home. Please see a representative for details.